9177 PINEHAVEN WAY, ENGLEWOOD, FL, 34224

Save
Ask
Tour
Hide
Share
$219,500
99 Days On Site

9177 PINEHAVEN WAY
ENGLEWOOD, FL 34224

For Sale|Manufactured Home|Active
3
Beds
2
Total Baths
2
Full Baths
1,566
SqFt
$140
/SqFt
2005
Built
Subdivision:
PINES AT SANDALHAVEN
County:
Charlotte

Due to the health concerns created by Coronavirus we are offering personal 1-1 online video walkthough tours where possible.
Call Now: 941-208-5529
Is this the listing for you? We can help make it yours.
941-208-5529
9177 PINEHAVEN WAY9177 PINEHAVEN WAY9177 PINEHAVEN WAY9177 PINEHAVEN WAY
Save
Ask
Tour
Hide
Share

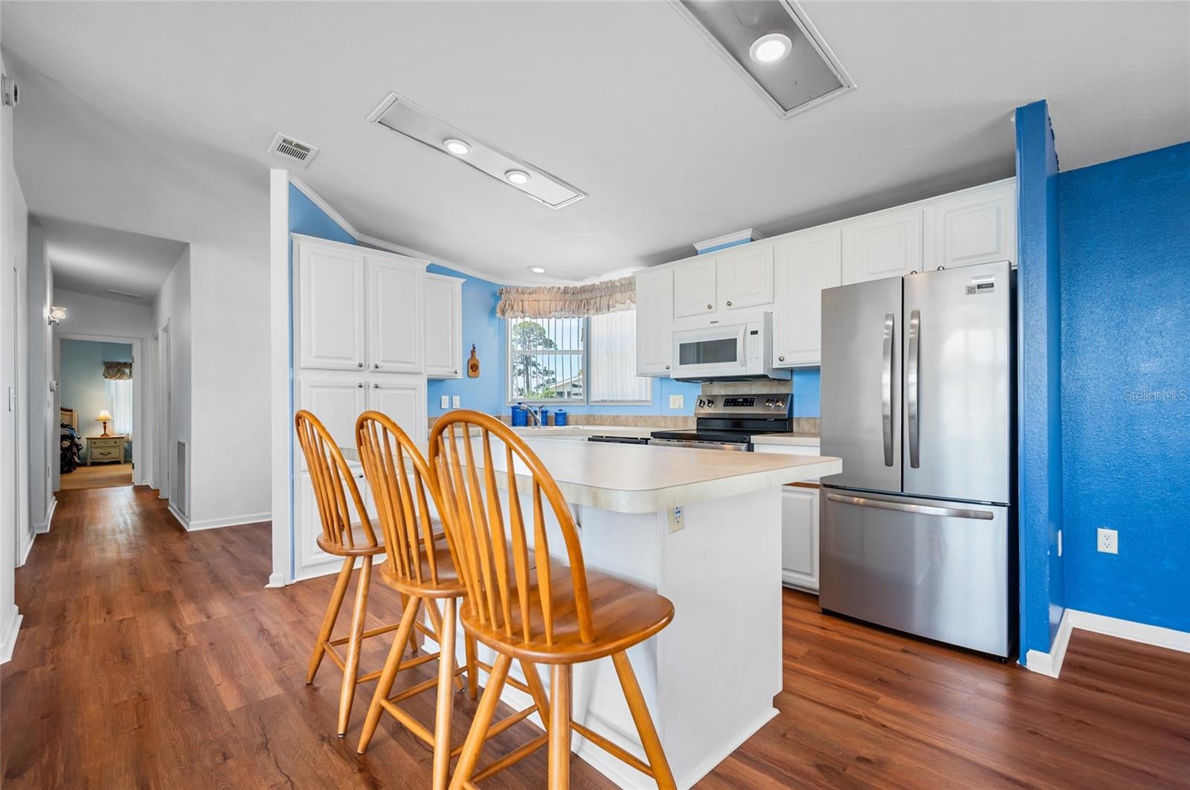
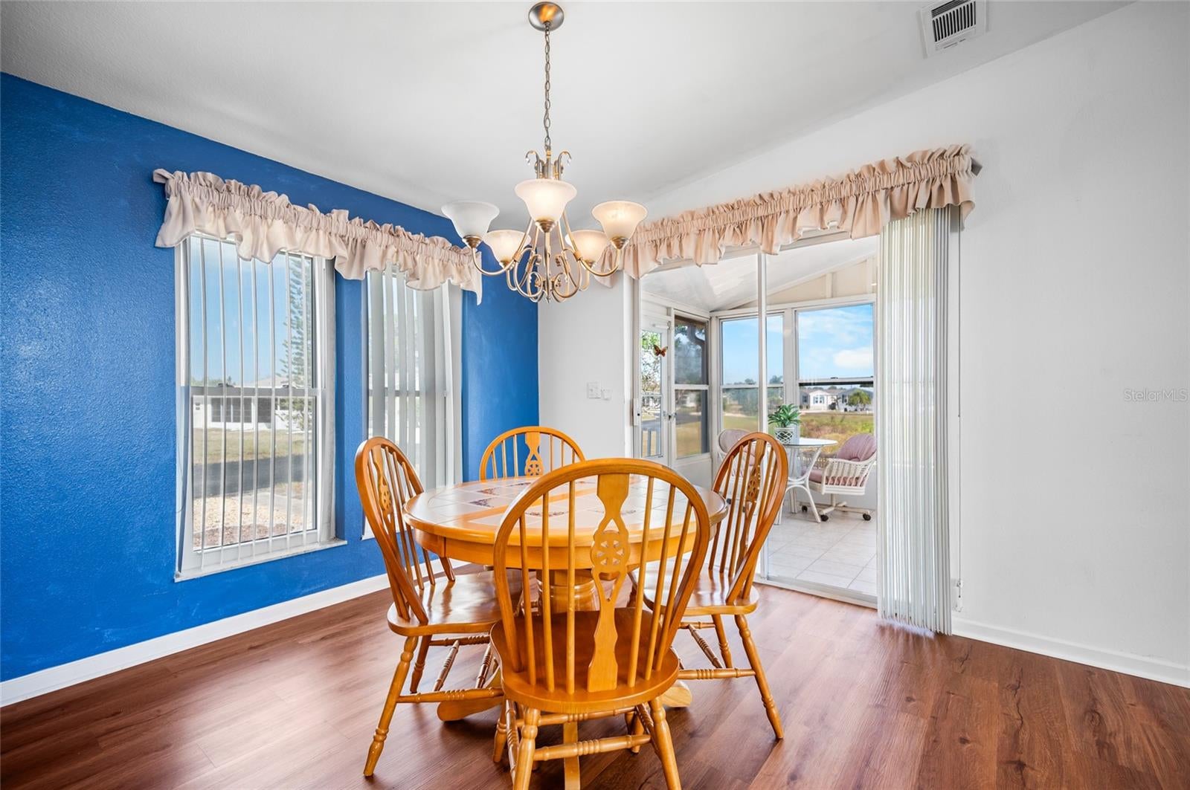
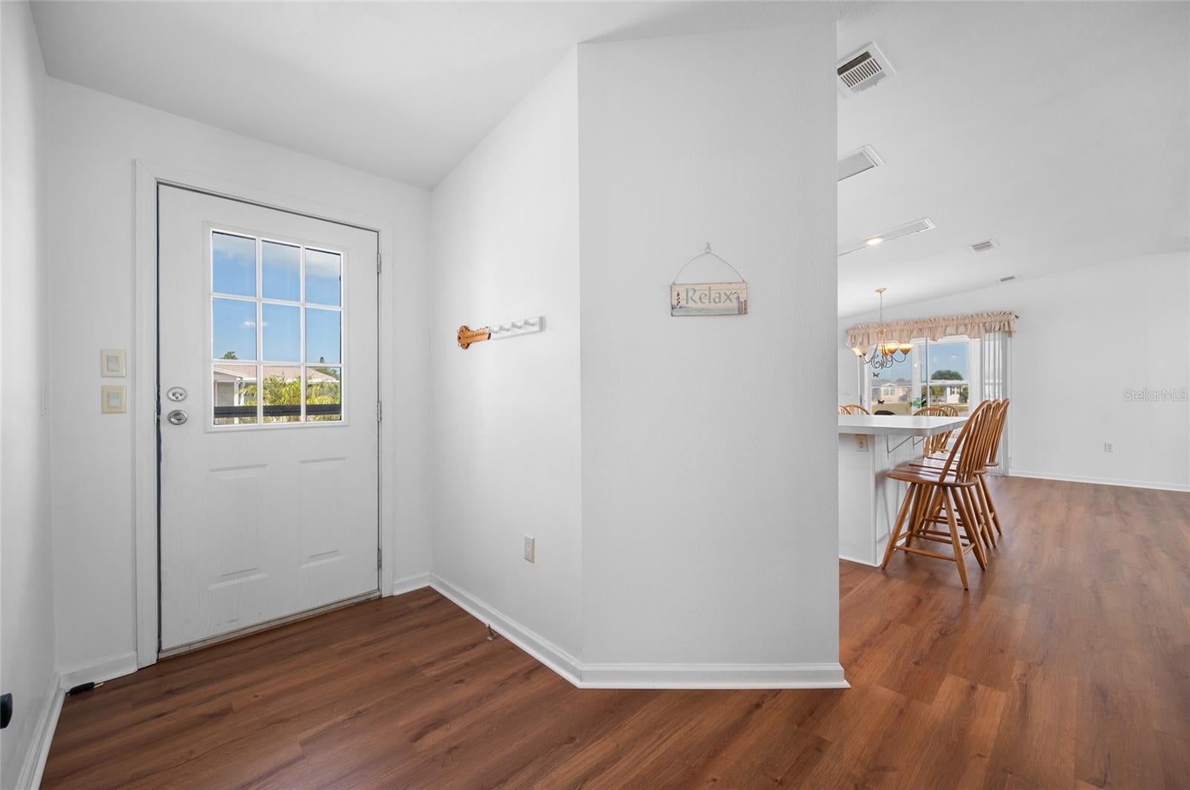
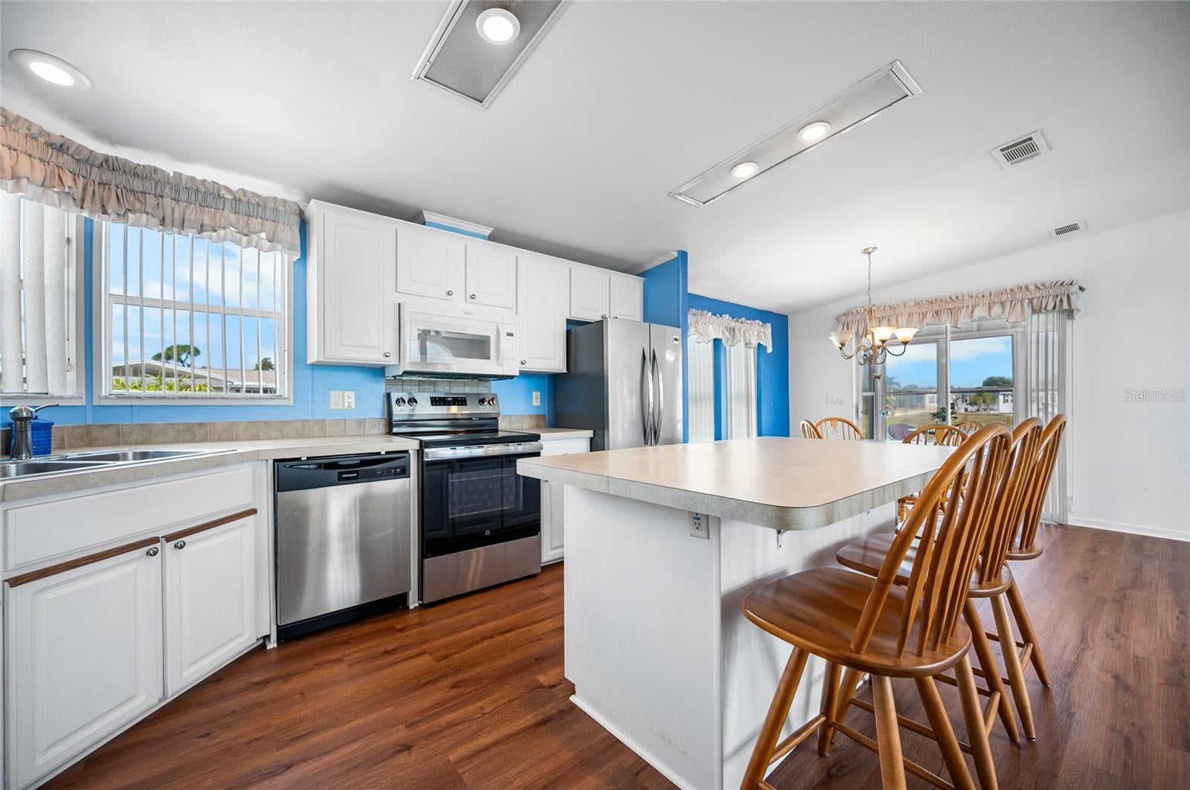
Space, style, and serene water views come together in this exceptional manufactured home in The Pines at Sandalhaven. Perfectly positioned on a desirable corner lot overlooking the tranquil pond, this spacious residence is one of the community's LARGEST FLOOR PLANS and is loaded with standout features, including a NEWER ROOF (2024), a DEDICATED GOLF CART GARAGE, EXTRA STORAGE, and BEAUTIFUL ARCHITECTURAL DETAILS throughout. From the moment you step inside, soaring cathedral and tray ceilings, elegant arched windows, and an abundance of natural light create a bright, open atmosphere that instantly feels warm and inviting.*** Designed with both everyday comfort and entertaining in mind, the expansive living room flows seamlessly into the generously sized kitchen, where a large center island, new appliances, extensive cabinetry, and ample counter space provide the perfect setting for everything from casual mornings to holiday gatherings. A true utility room, featuring a TANKLESS WATER HEATER, keeps daily tasks neatly tucked away?. The MASSIVE PRIMARY SUITE offers a peaceful retreat complete with an oversized walk-in closet and a spa-inspired ensuite bathroom featuring dual vanities, a relaxing garden tub, and a separate step-in shower. Maximize both indoor and outdoor living with an enclosed sunroom and your very own deck for the perfect spots to enjoy the Florida sunshine. Every detail in this home has been thoughtfully designed to maximize space, functionality, and comfort.~~~ Located within the welcoming 55+ community of The Pines at Sandalhaven, you'll enjoy the perfect blend of relaxation, recreation, and the carefree Florida lifestyle you've been dreaming of. Residents have access to a sparkling community pool, shuffleboard courts, a vibrant clubhouse, and a full calendar of social activities and events. Just across the street, the Wildflower Preserve offers peaceful natural beauty, while the pristine beaches of Boca Grande are only a short drive away for shelling, boating, fishing, and breathtaking Gulf Coast sunsets. Whether you're looking to stay active, connect with neighbors, or simply enjoy the sunshine year-round, this exceptional home offers it all. Schedule your private showing today!

Save
Ask
Tour
Hide
Share
Listing Snapshot
Price 
$219,500
Days On Site 
99 Days
Bedrooms 
3
Inside Area (SqFt) 
1,566 sqft
Total Baths 
2
Full Baths 
2
Partial Baths 
N/A
Lot Size 
0.17 Acres
Year Built 
2005
MLS® Number 
D6147969
Status 
Active
Property Tax 
$3,883
HOA/Condo/Coop Fees 
$116.67 monthly
Sq Ft Source 
Public Records
Friends & Family
Recent Activity
3 weeks agoListing updated with changes from the MLS®
3 weeks agoPrice changed to $219,500
3 months agoListing first seen on site
General Features
Acres 
0.17
Carport 
2
Direction Faces 
Southeast
Levels 
One
Number Of Stories 
1
Parking 
CoveredDrivewayGolf Cart GarageOff Street
Pets 
Number LimitYes
Property Sub Type 
Manufactured Home
Security 
Smoke Detector(s)
Sewer 
Public Sewer
SqFt Total 
2278
Style 
Other
Utilities 
Cable AvailableCable ConnectedElectricity ConnectedPhone AvailableSewer ConnectedWater Connected
Water Source 
Public
Zoning 
MHC
Interior Features
Appliances 
DishwasherDisposalDryerMicrowaveRangeRefrigeratorTankless Water HeaterWasher
Basement 
Crawl Space
Cooling 
Central AirHumidity Control
Flooring 
CarpetLaminateTile
Furnished 
Furnished
Heating 
CentralElectric
Interior 
Cathedral Ceiling(s)Eat-in KitchenHigh CeilingsOpen FloorplanTray Ceiling(s)Walk-In Closet(s)
Laundry Features 
Electric Dryer HookupInsideLaundry RoomWasher Hookup
Window Features 
Window CoveringsBlindsWindow Treatments
Bathroom 2 
Dimensions - 9x5Level - First
Bedroom 2 
Dimensions - 12x12Level - FirstFeatures - Ceiling Fan(s)
Bedroom 3 
Dimensions - 13x12Level - FirstFeatures - Ceiling Fan(s)
Dining Room 
Dimensions - 9x9Level - First
Florida Room 
Dimensions - 9x9Level - First
Kitchen 
Dimensions - 13x9Level - FirstFeatures - Kitchen Island
Laundry 
Dimensions - 9x8Level - First
Living Room 
Dimensions - 15x8Level - FirstFeatures - Ceiling Fan(s)
Master Bathroom 
Dimensions - 9x5Level - FirstFeatures - Double Vanity
Master Bedroom 
Dimensions - 15x14Level - FirstFeatures - Ceiling Fan(s)
Save
Ask
Tour
Hide
Share
Exterior Features
Construction Details 
Vinyl Siding
Exterior 
LightingRain GuttersStorage
Lot Features 
ClearedCorner LotLandscapedLevelNear Golf CoursePavedWaterfront
Other Structures 
Storage
Patio And Porch 
CoveredDeckEnclosedPatioPorchRear PorchScreened
Roof 
Shingle
View 
PondWater
Waterfront 
Yes
Waterfront Features 
Pond
Waterview 
PondWater
Windows/Doors 
Window CoveringsBlindsWindow Treatments
Community Features
Association Amenities 
ClubhousePoolRecreation FacilitiesShuffleboard Court
Association Fee 
$350.0
Association Fee Frequency 
Quarterly
Community Features 
ClubhousePool
MLS Area 
34224 - Englewood
Senior Community 
Yes
Township 
41
Financing Terms Available 
CashConventionalFHAVA Loan
Roads 
AsphaltPaved
Schools
School District
Unknown
Elementary School
Vineland Elementary
Middle School
L.A. Ainger Middle
High School
Lemon Bay High
Listing courtesy of KW COASTAL LIVING (941) 681-3420


Listing information is provided by Participants of the Stellar MLS. IDX information is provided exclusively for personal, non-commercial use, and may not be used for any purpose other than to identify prospective properties consumers may be interested in purchasing. Information is deemed reliable but not guaranteed. Properties displayed may be listed or sold by various participants in the MLS Copyright 2026, Stellar MLS.
Last checked: 2026-10-13 10:27 PM EDT

Neighborhood & Commute
Source: Walkscore
Save
Ask
Tour
Hide
Share